Livano Pflugerville
3301 Pecan Street
East Pflugerville,
TX
78660

Back
A2
$1,874 – $2,813 per month
• 12-18mo leaseA2
1 bed
1 bath
985
SqFt
Floor plan overview
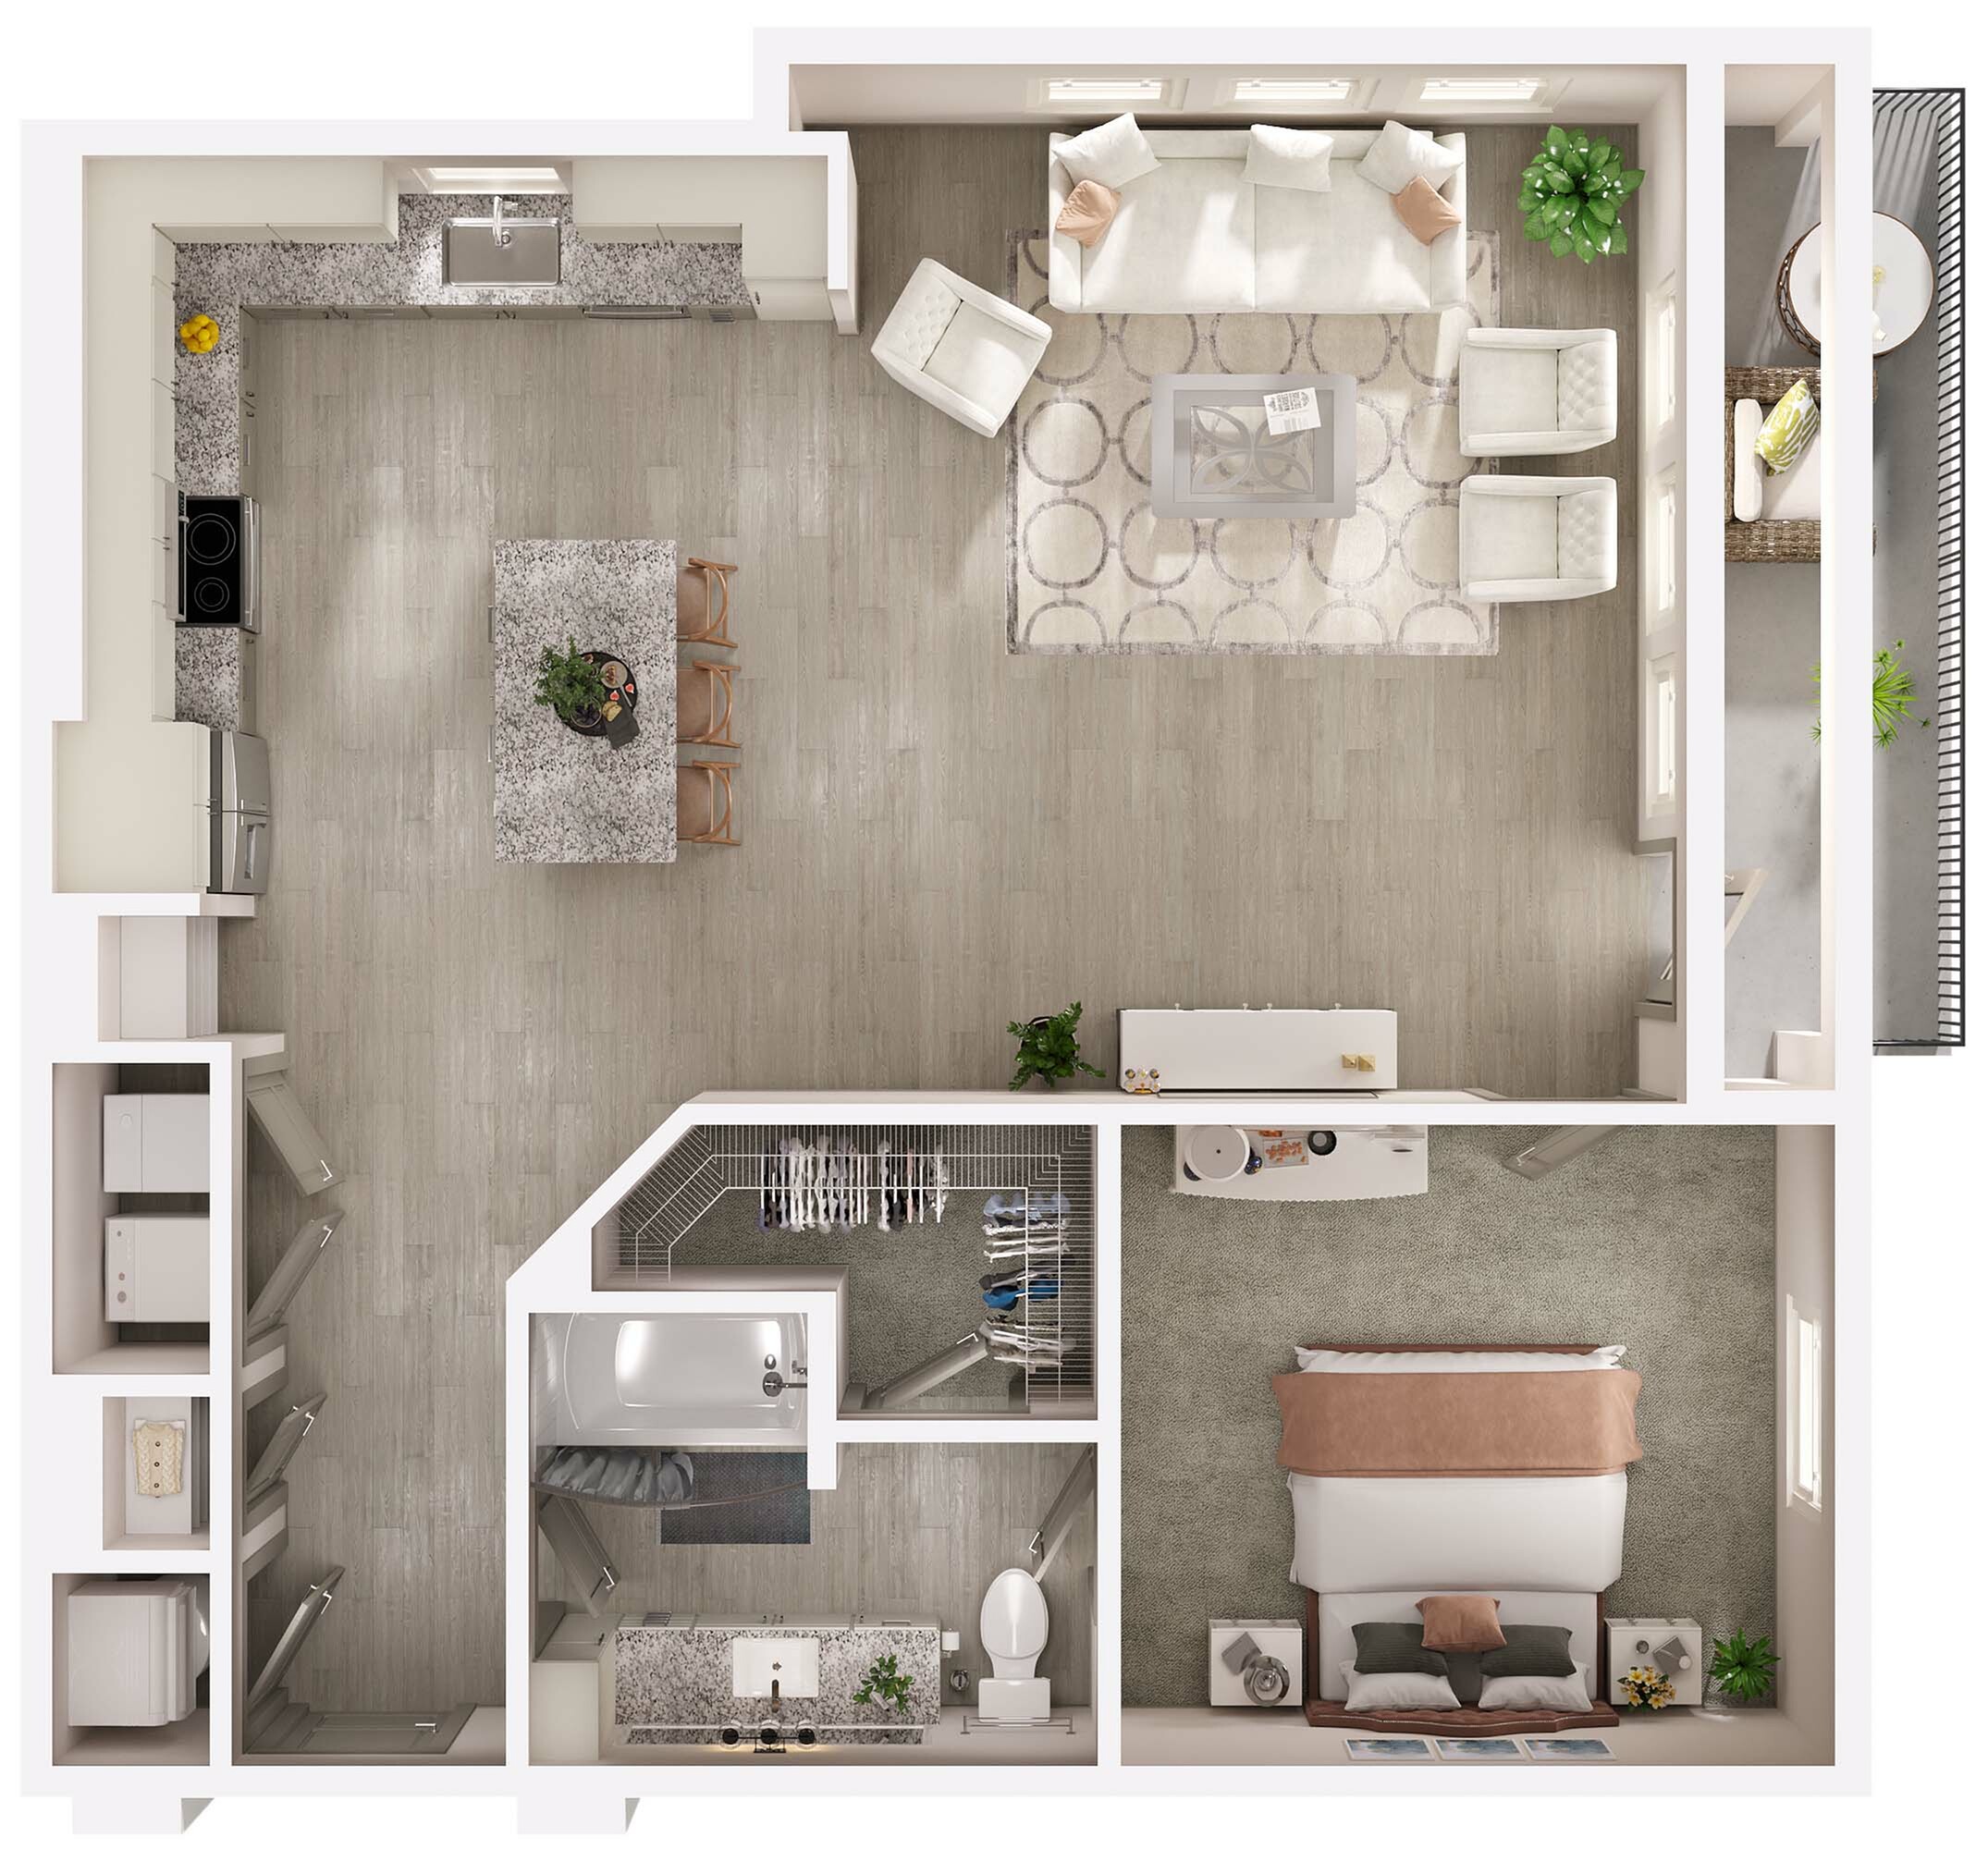
Experience the thoughtful design of the A2 Floor Plan in the vibrant Pflugerville area. Offering 985 square feet of carefully curated living space, this 1 bed 1 bath apartment boasts a perfect blend of style and functionality. Enjoy features such as modern amenities and quality finishes that cater to your contemporary lifestyle. Don't miss the opportunity to explore this exceptional floor plan. Contact us today to schedule your tour.
Current Specials
Look & Lease Special - Receive an Additional $1500 MUST move in by 08/31
Please review the terms and conditions for this special offer.
Terms & Conditions:
- • Terms and Conditions Apply
$1,874 – $2,813 per month
12-18mo lease
5
Available Units
1/1
Beds/Baths
985
SqFt
Available Units
5 availableFilter Listed Units
Customize your search with filters for price, size, bedrooms, and amenities
In-Unit Features
Select amenities that should be included in your unit
0 filters applied
1 Bed
•
1 Bath
•
985 SqFt
•
1
•
22
Available Now
Deposit:
$300
$1,807
per month
×
12-18mo
24108
1 Bed
•
1 Bath
•
985 SqFt
•
1
•
24
Available 08/11/2026
Deposit:
$300
$1,807
per month
×
12-18mo
1320
1 Bed
•
1 Bath
•
985 SqFt
•
3
•
1
Available 09/08/2026
Deposit:
$300
$1,837
per month
×
12-18mo
25411
1 Bed
•
1 Bath
•
985 SqFt
•
4
•
25
Available Now
Deposit:
$300
$1,837
per month
×
12-18mo
2302
1 Bed
•
1 Bath
•
985 SqFt
•
3
•
2
Available Now
Deposit:
$300
$1,842
per month
×
12-18mo
Scroll horizontally to view all unit details
No Units
No Units available currently.
Try changing or removing some of your filters to see if availability changes.
Frequently Asked Questions
The monthly rent for the A2 floor plan at Livano Pflugerville ranges from $1,874.00 to $2,813.00 per month. Pricing shown may vary based on unit features, lease term, and availability.
The A2 floor plan features 1 bedroom and 1 bathroom.
The A2 floor plan is approximately 985 square feet. Actual square footage may vary by unit.
The A2 floor plan is currently available. Contact our leasing office or check the listing for the most up-to-date availability.
Yes, there are current specials available for the A2 floor plan. Details of applicable specials including terms and conditions are displayed on the floor plan page.